name

4444 S FLARE

  • Mesa, AZ
  • $784,990
$784,990

4444 S FLARE

4 Beds 4 Baths 2,944 Sq.Ft. 8,511 Sq.Ft.

Description

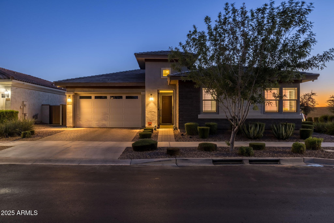
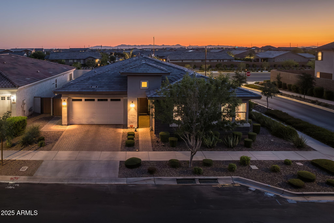
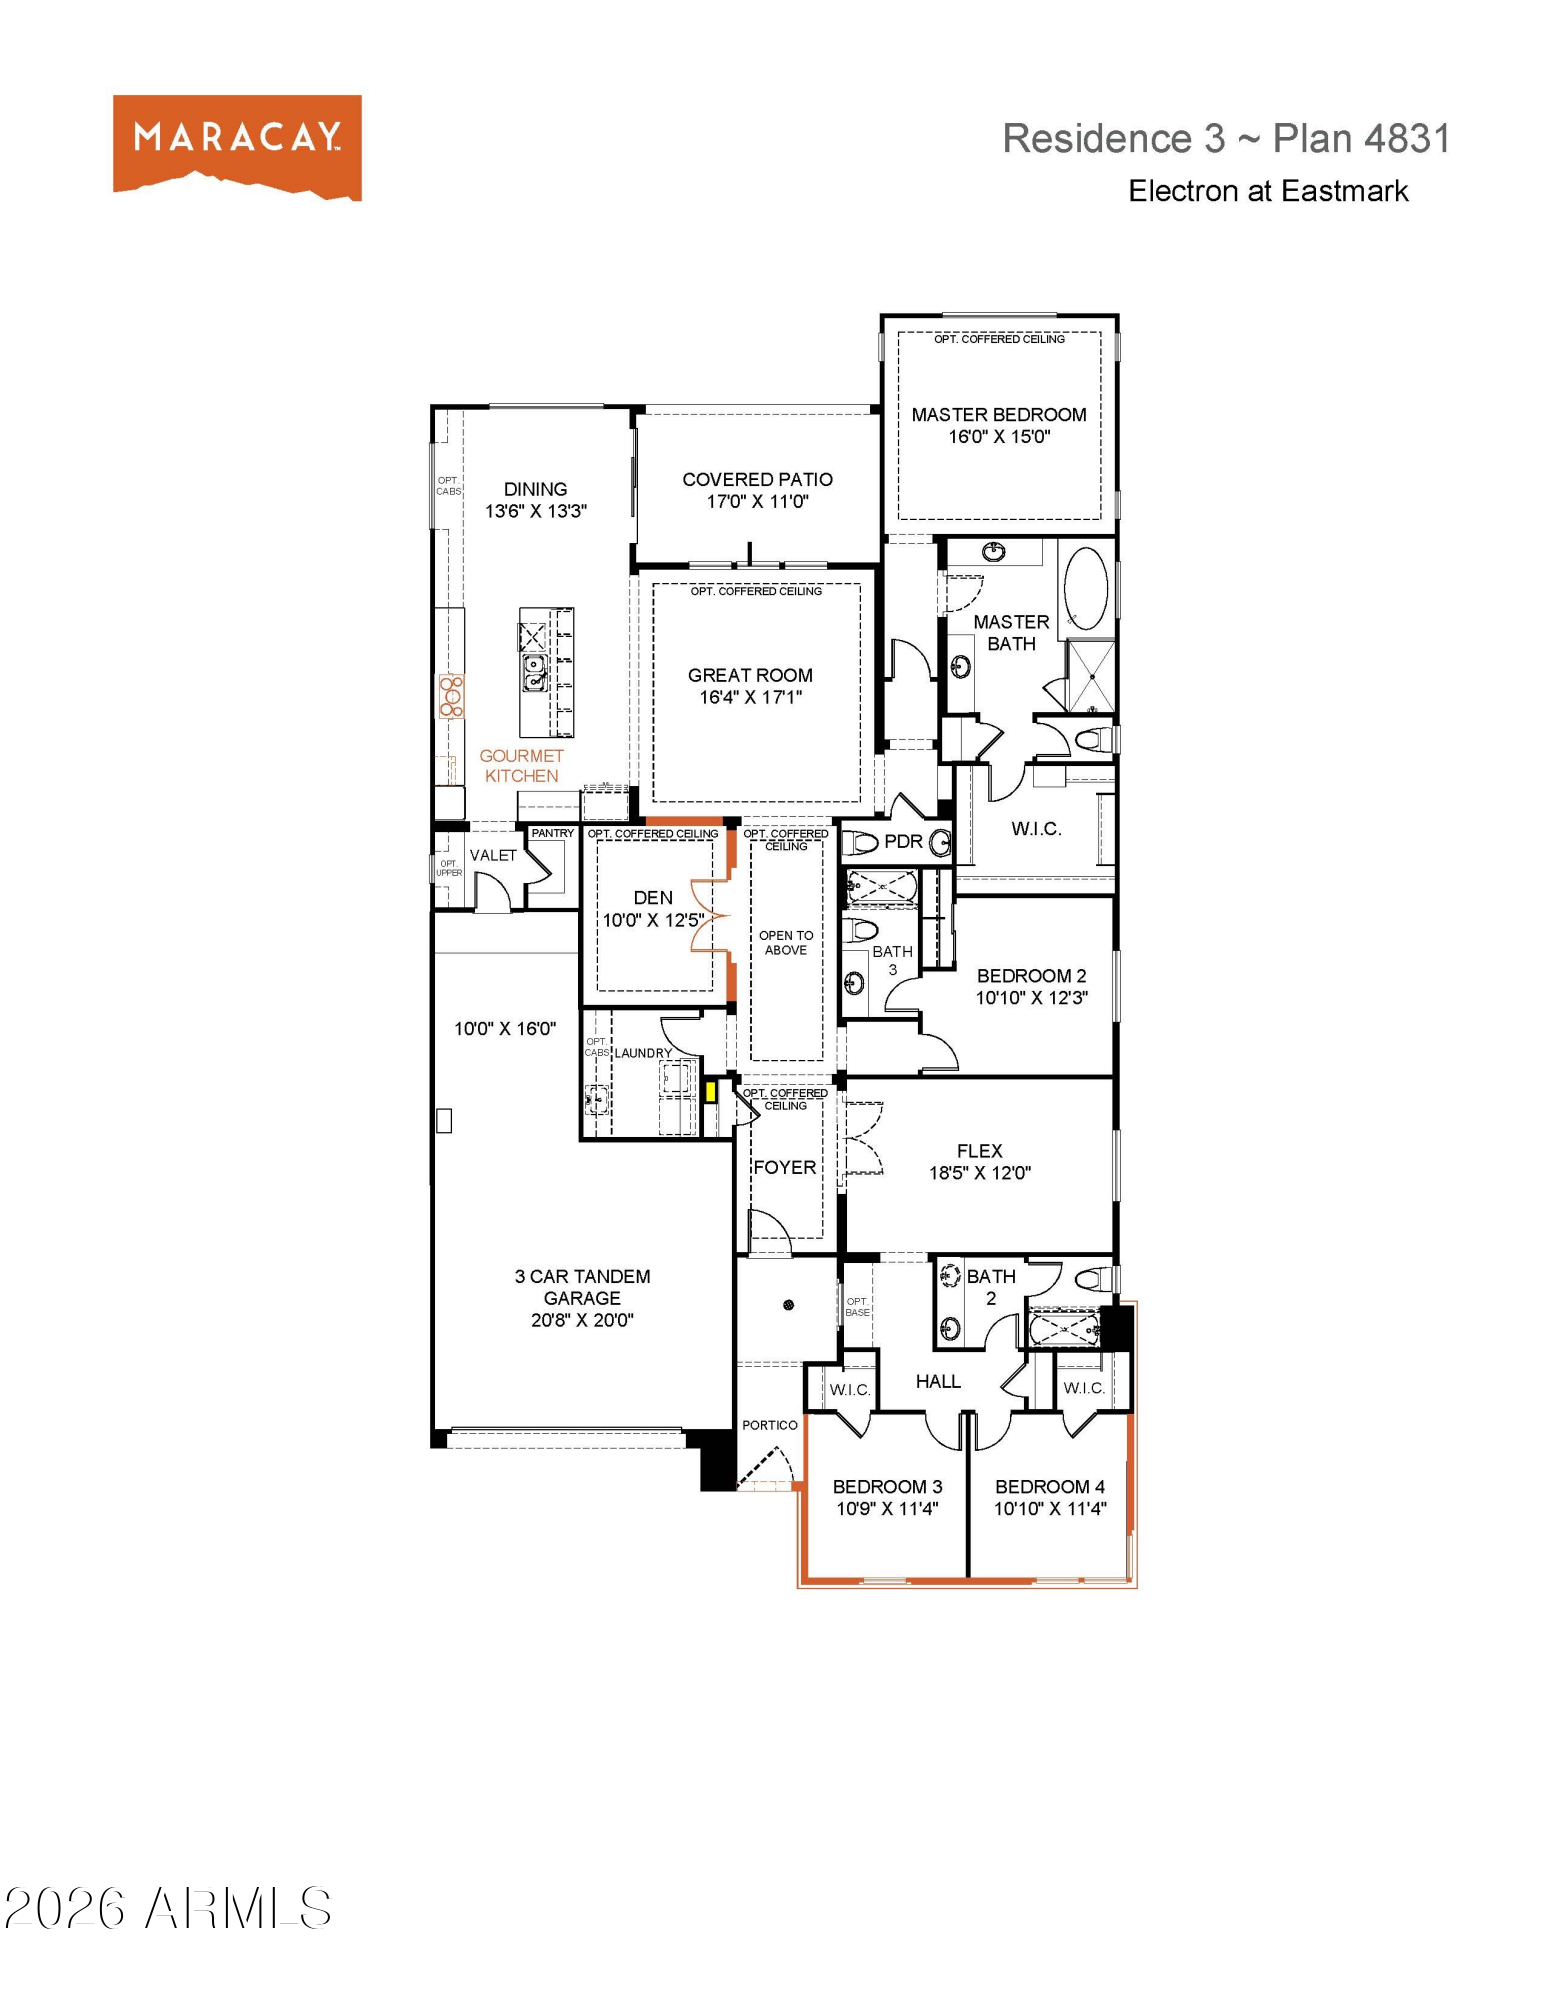
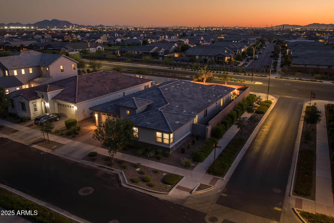
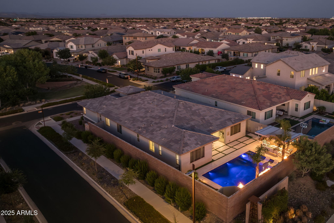
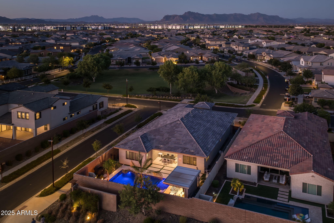
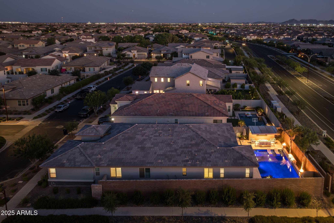

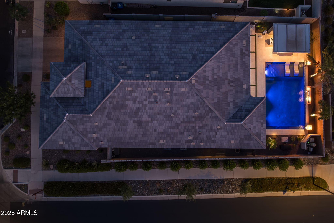
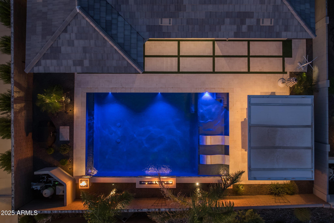
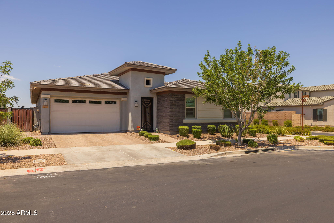
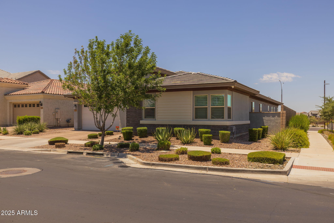
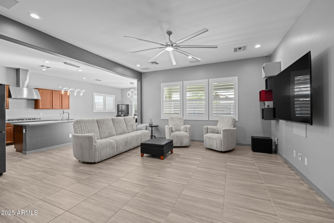
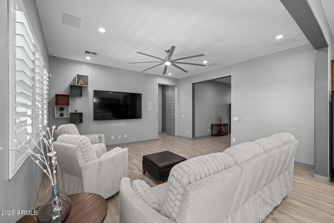
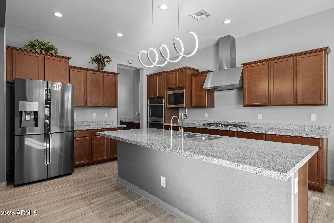
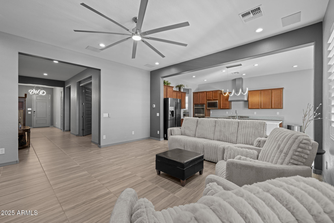
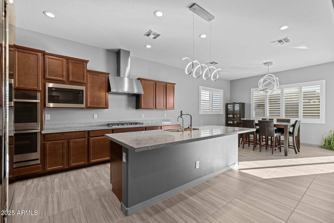
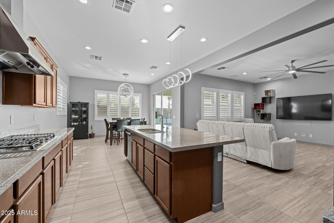
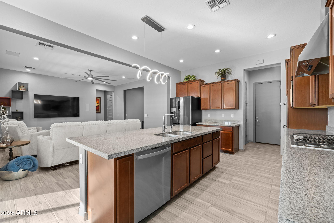

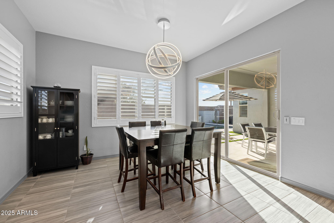
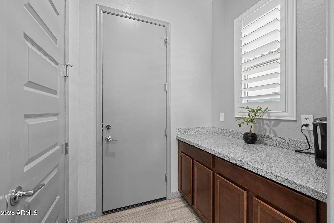
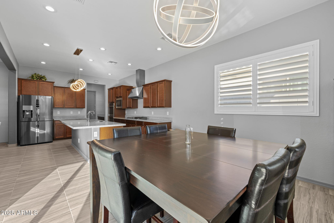
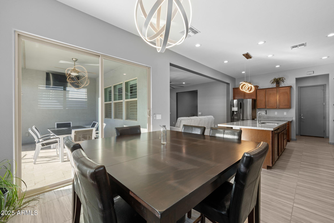
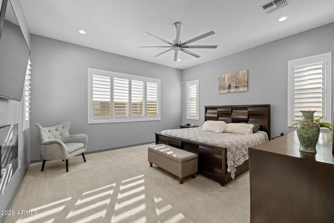
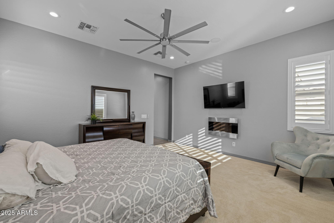
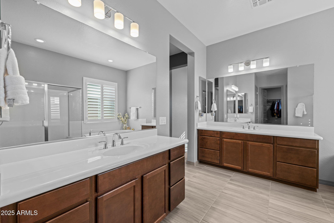
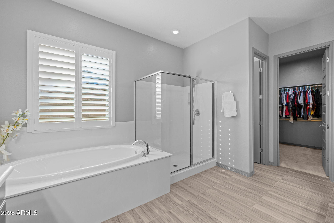
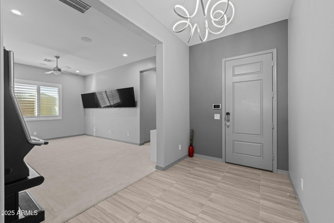
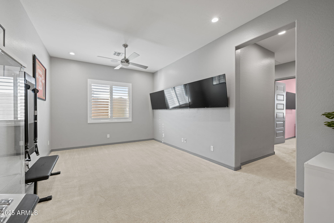
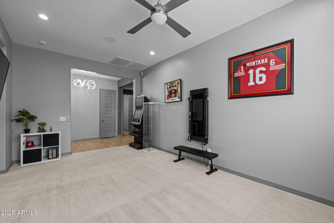
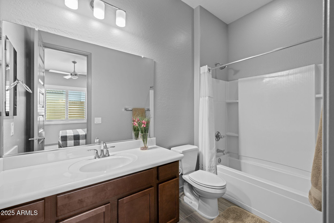
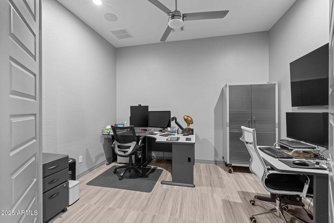
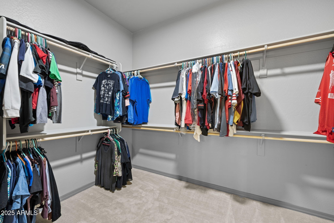
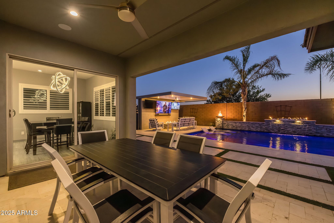
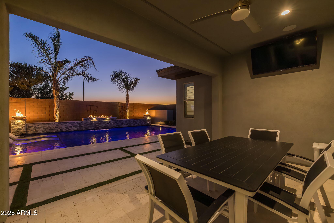
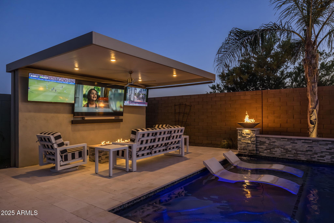
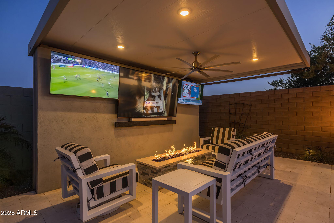
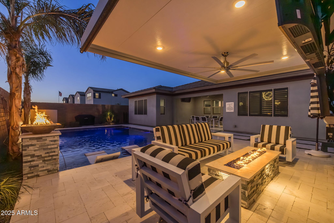
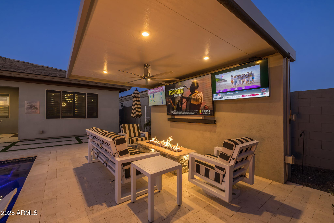
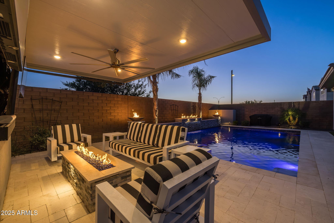
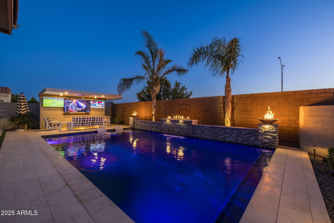
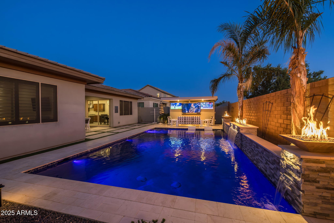
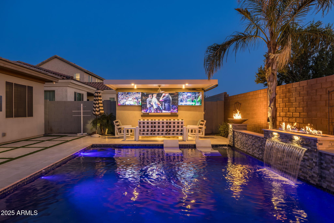

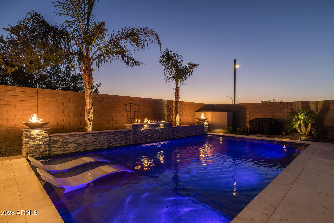
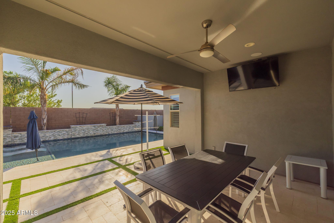
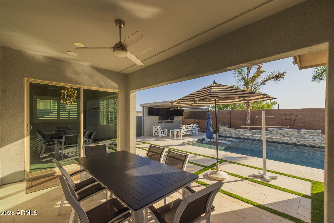
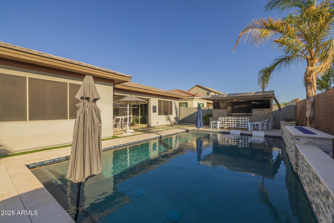
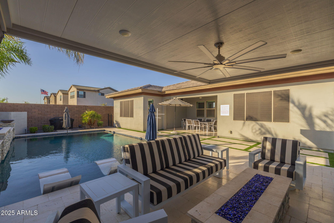
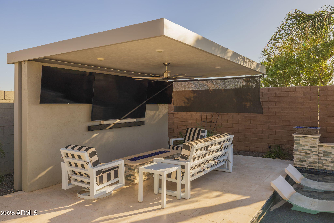
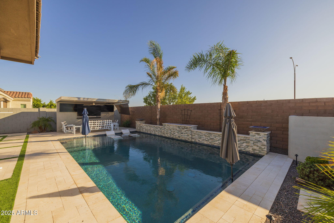
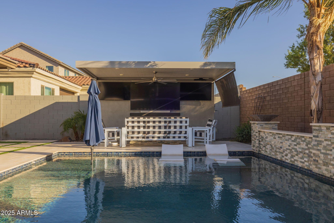
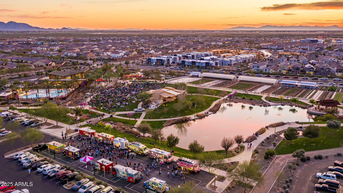
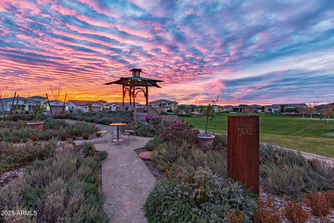
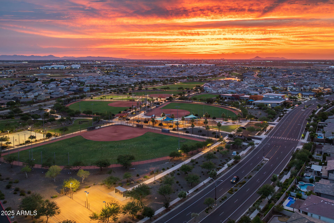
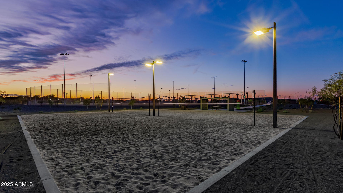
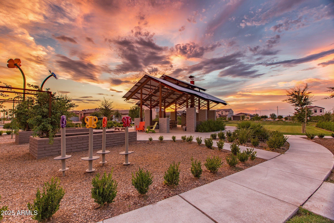
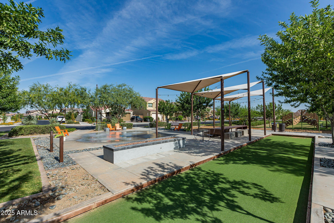
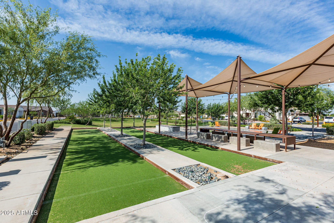
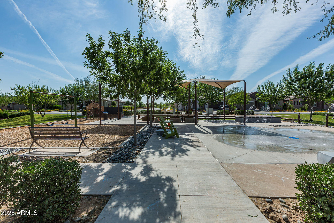
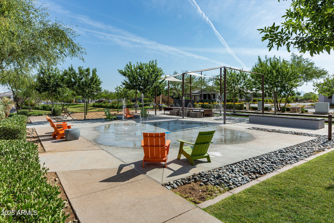
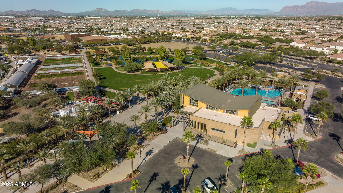
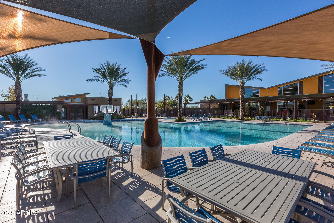
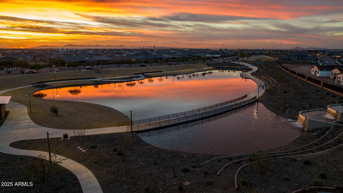
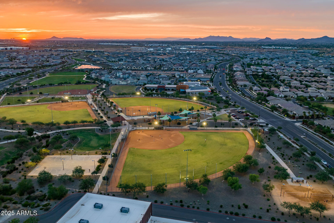
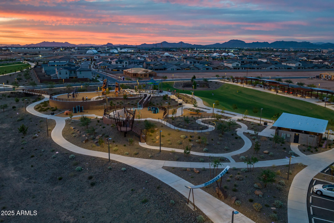
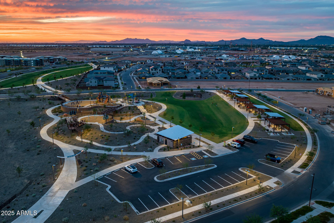
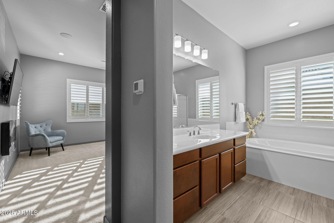
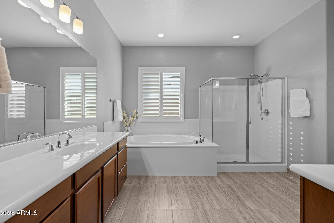
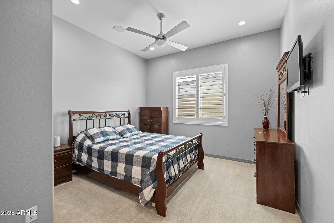
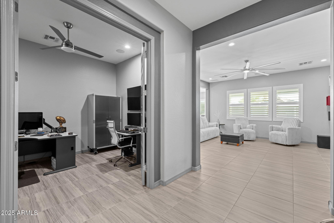
Price Reduced in Eastmark! Premium corner lot across from Sonic Park, this highly upgraded home offers 4 BR, 3.5 BA, an office, flex space, and 2,944 SqFt of thoughtfully designed living. The resort-style backyard features a natural gas heated saltwater pool with 3 waterfalls, 4 fire features, travertine decking, turf, and a covered cantilever patio built for AZ entertaining. Inside boasts a gourmet kitchen with granite countertops, oversized island, double ovens, abundant cabinetry, plantation shutters, custom paint, upgraded flooring, surround sound and more. 3-car garage w/ epoxy floors, overhead storage, Tesla charger, and whole-home water filtration. Lender to provide temporary 1-0 buydown or credit towards closing for qualified buyers, when they use the seller's preferred lender.

Share Property

Location

4444 S FLARE, Mesa, AZ 85212

Status

For Sale

2019

2019

Year Built

4

4

Total Bedrooms

4

4

Total Bathrooms

2,944

2,944

Sq.Ft.

Living Space

8,511

8,511

Sq.Ft.

Lot Size

3.0

3.0

Garage Spaces
image

Schedule a Tour

We would love to show you our beautiful property. Please select your preferred date and time below. An agent will be in touch shortly to confirm your appointment.

Schedule a Tour

We would love to show you our beautiful property. Please select your preferred date and time below. An agent will be in touch shortly to confirm your appointment.

Thank you for your interest in 4444 S FLARE, Mesa, AZ 85212. We are reviewing your request and will be in touch shortly!
thumbnail
01

Interior

Total Bedrooms

4

Total Bathrooms

4

Full Bathrooms

3

Half Bathroom

1

Laundry room

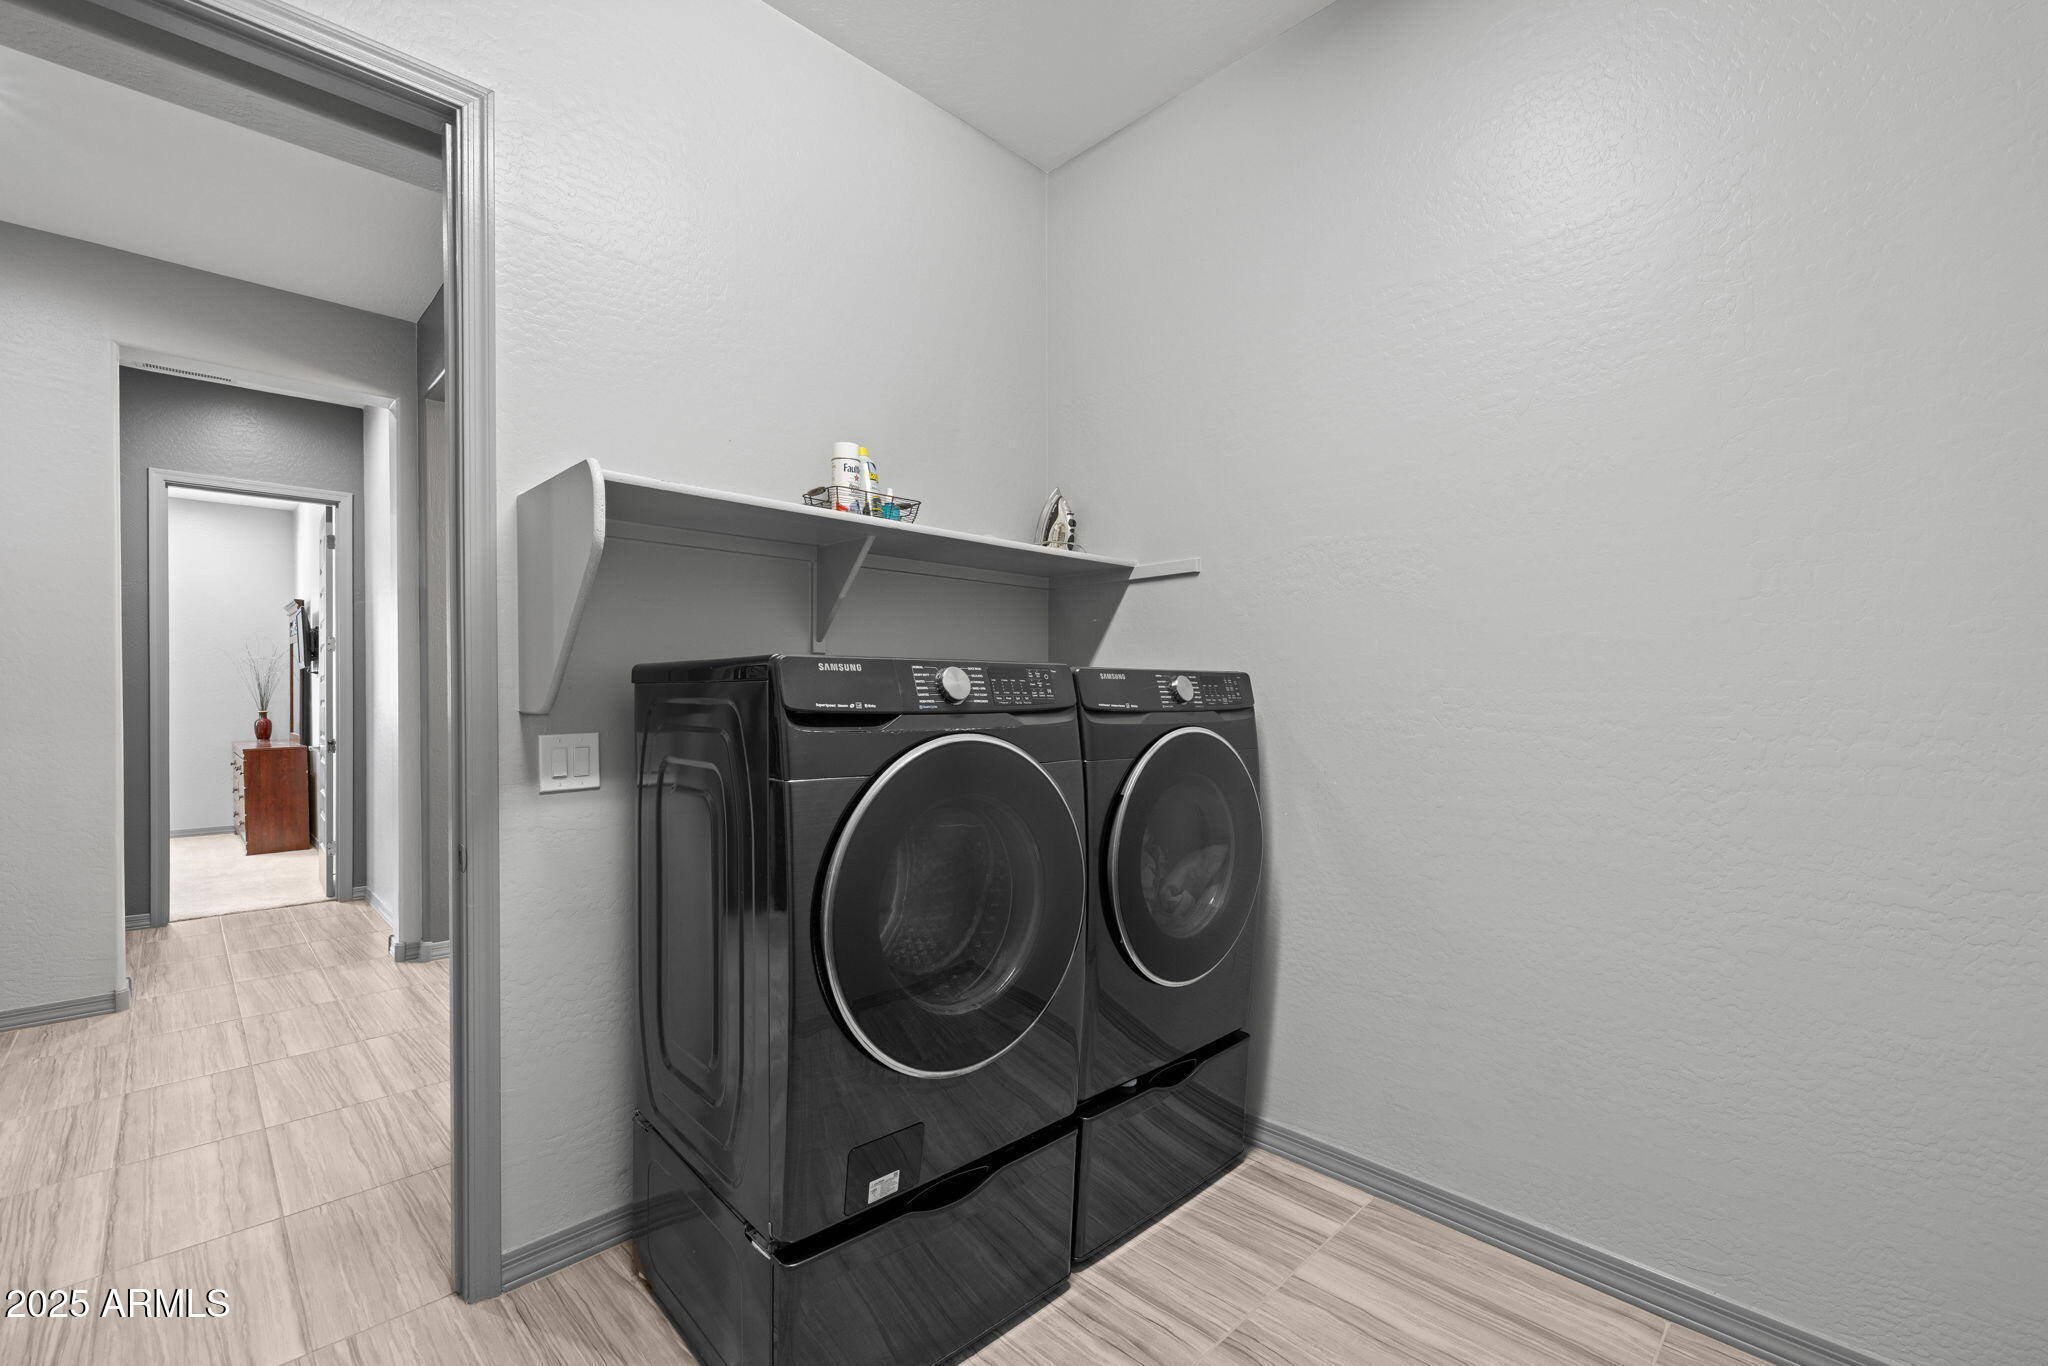
Inside, Engy Star (See Rmks), Wshr/Dry Hook Up Only

Flooring

Carpet, Tile

Fireplace

Fire Pit, Other, Exterior Fireplace, Gas

Appliances

Water Softener Owned, Reverse Osmosis, Built-in Microwave, Dishwasher, Disposal, Gas Cooktop, Built-In Electric Oven, Water Purifier

Other Interior Features

Walk-in Pantry, High Speed Internet, Smart Home, Granite Counters, Double Vanity, Eat-in Kitchen, Breakfast Bar, 9 Flat Ceilings, Kitchen Island, Full Bth Master Bdrm, Separate Shwr Tub
01

Exterior & Building

Story

1

Garage Spaces
3.0

Water Source

City Water

Pool

Outdoor, Heated

Roof

Tile

Lot Features
East/West Exposure, Corner Lot, Desert Front, Synthetic Grass Back, Auto Timer H 2 O Front, Auto Timer H 2 O Back, Irrigation Front, Irrigation Back
Parking

Tandem Garage, Garage Door Opener, Electric Vehicle Charging Station(s)

Heat Type

Natural Gas

Air Conditioning

Central Air, Ceiling Fan(s), Programmable Thmstat

Sewer

Public Sewer

Security Features
Security System Owned

Other Exterior Features
Private Yard
01

Lot & Area

Status

For Sale

Living Area

2,944 Sq.Ft.

Lot Size

8,511 Sq.Ft.

MLS® ID

6988204

Type

Residential

Year Built

2019

Neighborhood

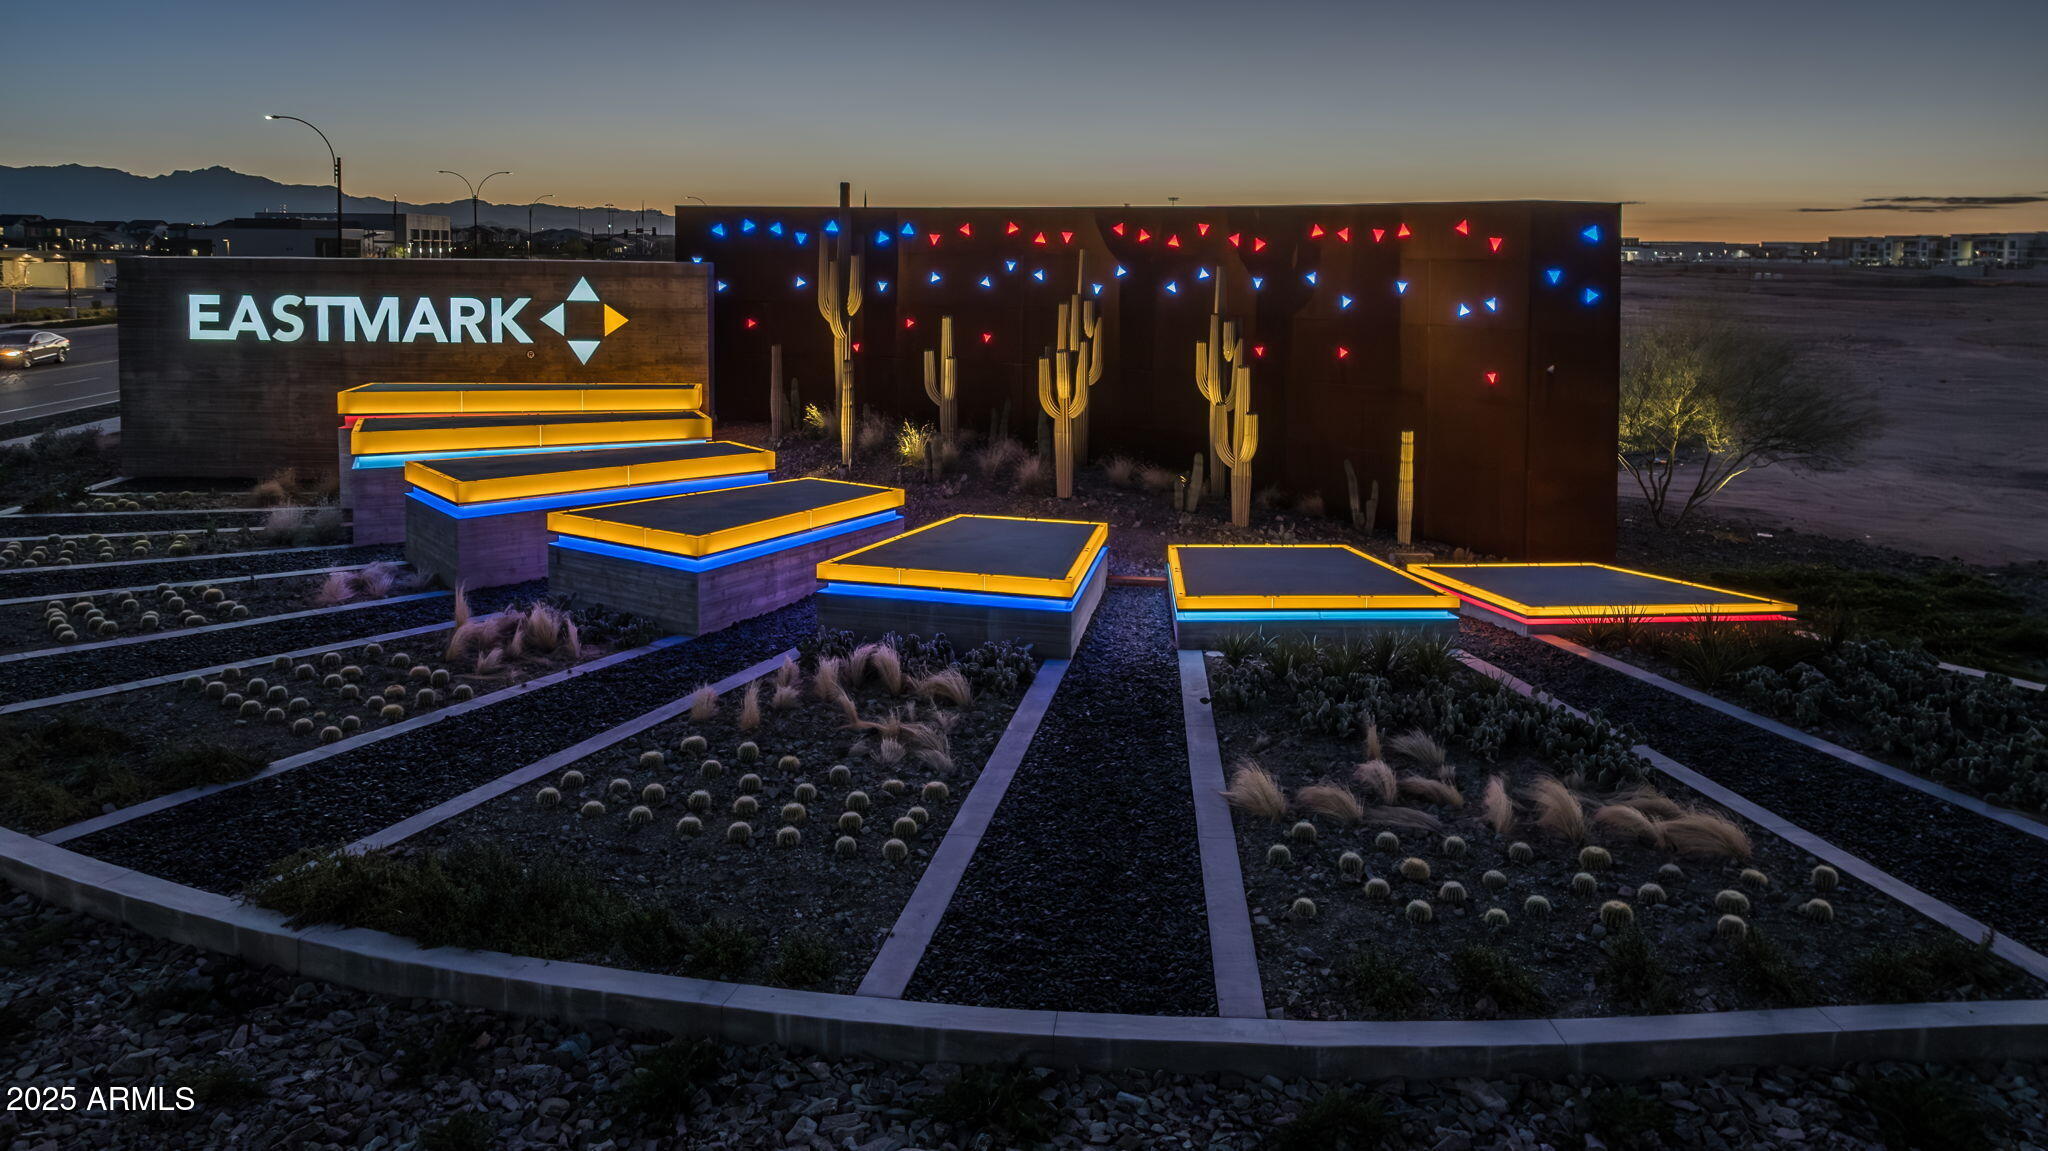
Eastmark(do not delete)

Architecture Styles

Contemporary

Elementary School

Silver Valley Elementary

Middle School

Eastmark High School

High School

Eastmark High School

School District

Queen Creek Unified District
01

Finance

Sales Price

$784,990

Real Estate Taxes

$3,195/yr

HOA Fees

$128/mo

Mortgage Calculator

Estimate your monthly mortgage payment, including the principal and interest, property taxes, and HOA. Adjust the values to generate a more accurate rate.
All estimates are provided for informational purposes only. Actual amounts may vary.
$0,000 Your Payment 20 15 65
$0,000 Your Payment

Explore

Eastmark(do not delete)

Let’s connect

Thank you for your message

We will be in touch with you shortly

name

Thank you for your message

We will be in touch with you shortly

Let’s connect

Carl Ong

EM

Carl Ong

Real Estate Agent

SA688255000

He grew up in Tempe and spent his summers vacationing with his parents all over the world.

Show more